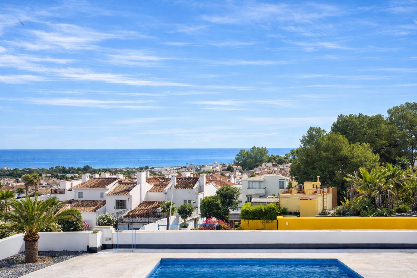
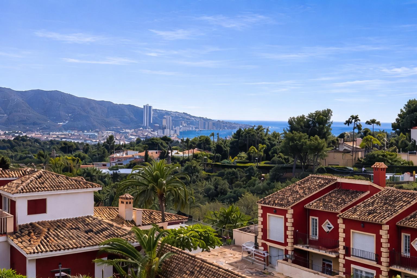
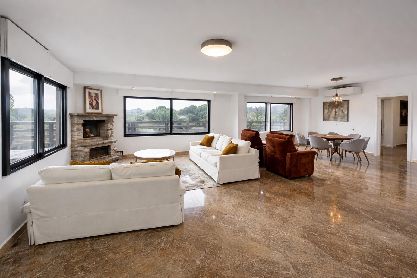
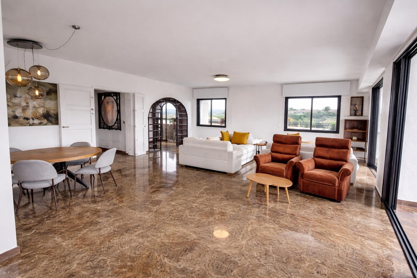
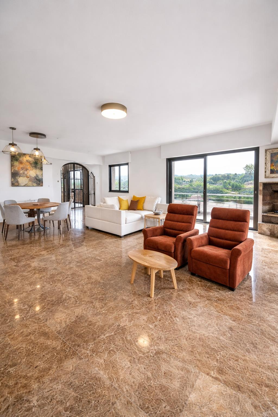
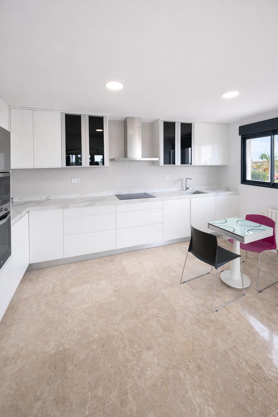
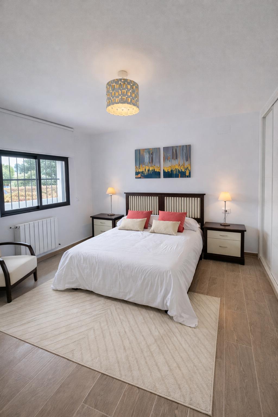
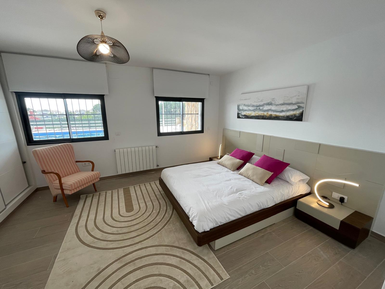
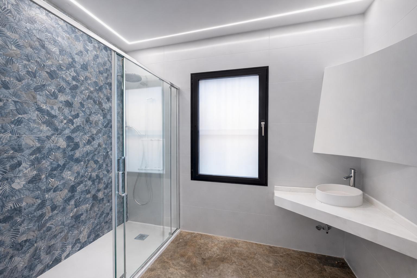
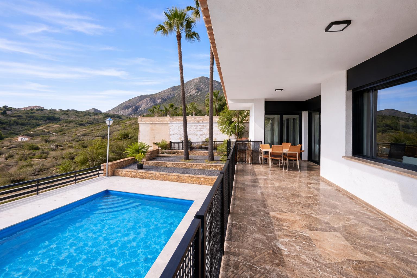
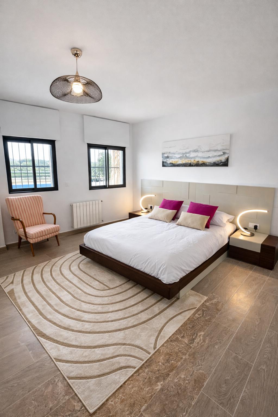
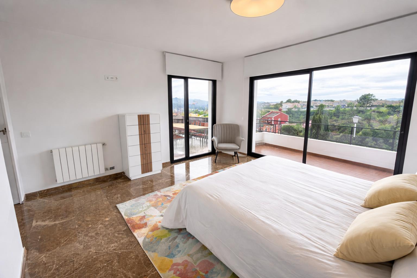
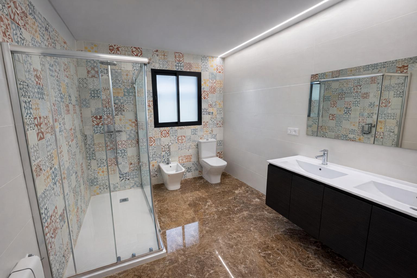
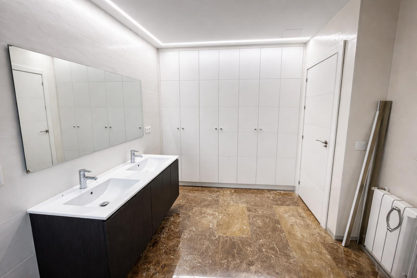
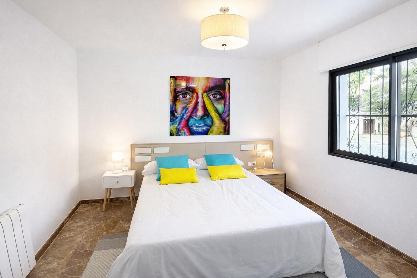
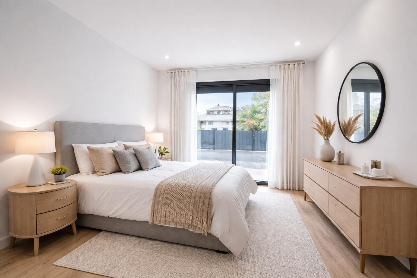
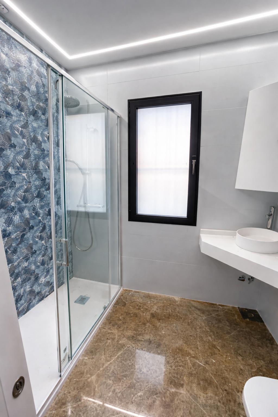
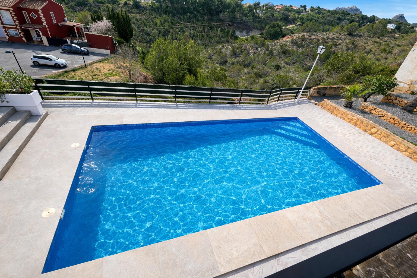
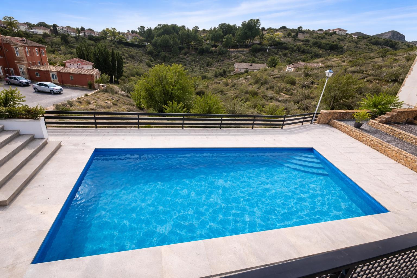
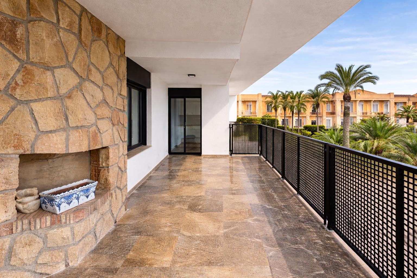
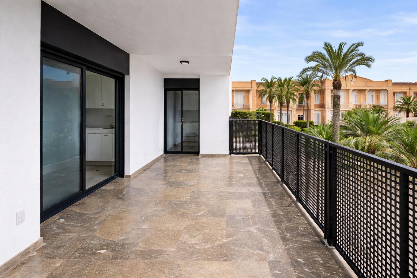
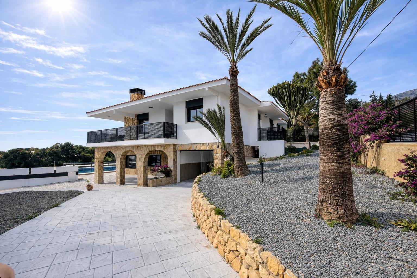
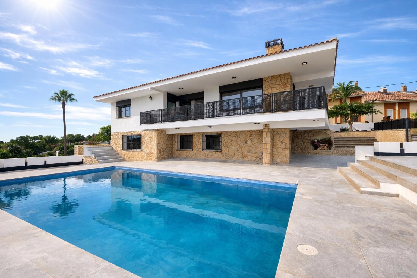
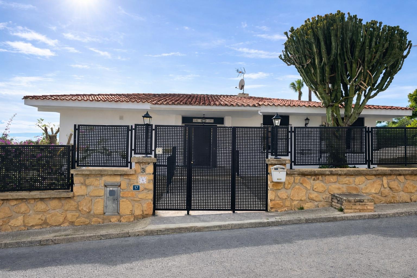
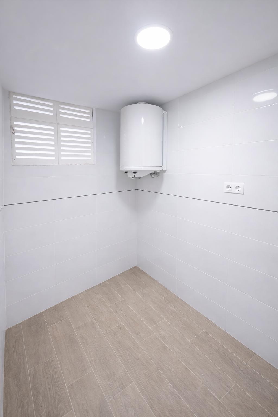
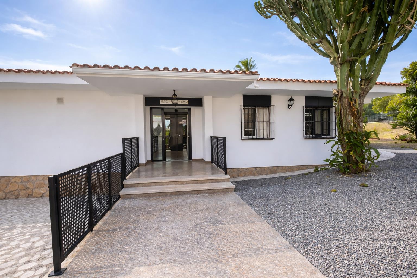
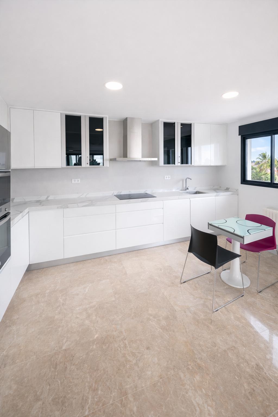
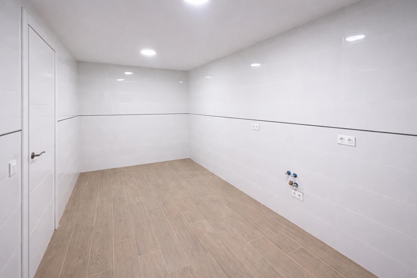
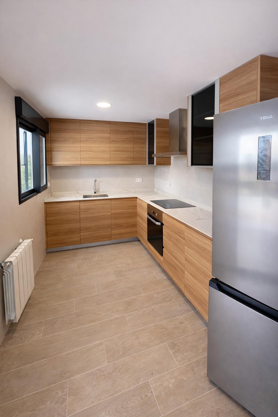
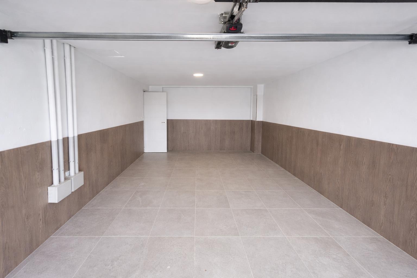
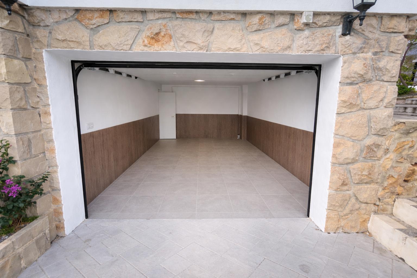

Located in the municipality of La Nucía, with privileged open views towards Benidorm and El Albir, this fully renovated villa represents an exceptional synthesis of contemporary architecture and Mediterranean setting. Originally built in 1975 and recently renovated with the highest quality technical criteria, the property is organized across two carefully designed levels to optimize brightness, spatial breadth, and visual connection with the maritime surroundings. The main floor hosts an elegant living room of generous dimensions, whose panoramic windows frame the coastal landscape, integrated with a newly installed modern kitchen and an open-concept dining area. On this same level, there are two spacious bedrooms, featuring the main suite with a finely designed en-suite bathroom, as well as a second full bathroom that services both the additional bedroom and the day area; the built-in wardrobes provide functionality and aesthetic coherence. The lower floor accommodates two additional bedrooms, a contemporary shared bathroom, an extensive laundry and service area, and a second kitchen with direct access to the terrace and pool, designed for leisure and outdoor social living, with interior connection to the enclosed garage. Outside, the property stands out for its large panoramic terrace, its vast private plot with multiple landscaping possibilities or recreational area creation, and a spacious drive capable of accommodating several vehicles. Altogether, this is a spacious and sophisticated residence, ideal both as a permanent family home and as an exclusive retreat on the Costa Blanca.
*This information is subject to errors and is not part of any contract. The offer can be modified or withdrawn without prior notice. The price does not include the costs of the purchase.
We use our own and third-party cookies to personalize the web, analyze our services and show you advertising based on your browsing habits and preferences. For more information visit our
Cookies Policy